The choice comes down to two things: where the door travels when it opens, and how easily you can step in and out once it has. The sections below cover both, along with the glass and hardware you will see and what to raise during the in-home visit.
Start with where the door needs to move
A swinging door opens out into the bathroom, so its glass needs a clear arc in front of the shower every time someone steps in or out. If that arc would run into a vanity, a toilet, a towel bar or the path you use to cross the room, a sliding door is worth assessing. A sliding panel travels along the line of the enclosure instead, so the floor in front of the shower stays clear.
That settles where the door goes. It does not settle how much room is left to walk in once the door is open, which is a separate question covered in the next section.
Side by side, the difference looks like this. Swing shower doors need open floor space outside the shower for the door and its handle. Sliding shower doors need room along the enclosure for the panel to travel, and the opening you step through depends on how the panels are arranged. Two questions are worth raising early: which option gives you the entry you want, and what would the door or handle come close to? Neither style is better until someone has looked at your bathroom.
Star Glass offers both swing and sliding enclosures as part of its frameless shower door work and serves Ridgewood, whether your home is near Ridgewood Public Library on North Maple Avenue in Ridgewood or elsewhere in town. Because both are available, the recommendation can follow your bathroom rather than a single product.
Picture entering the shower, not just opening the door
What matters each morning is the space you actually step through, how easily you reach the controls and whether anything gets in your way. That walkable gap is called the usable entry, and it can be noticeably narrower than the full width of the shower opening.
The reason is overlap. On a sliding enclosure, the moving panel usually travels alongside a fixed panel or another moving panel, so part of the opening stays covered by glass even when the door is fully open. Removing the outward swing frees floor space outside the shower. It does not, by itself, give everyone in the household an entry that feels comfortable.
Think through your routine. Which side do you naturally step in from? Do you reach for the controls before getting wet, and would a panel or handle end up between you and the valve? Is a towel bar, vanity, toilet or bathroom door close enough that a handle or panel might bump it?
If someone in your home has trouble stepping in, turning sideways or gripping handles, say so plainly. A sliding door is not automatically the easier option for limited mobility, and that concern deserves its own conversation with the installer.
The installer works out the entry width, panel arrangement, opening side and clearances. Your part is describing how you want the bathroom to work and what bothers you about the current entry. At the visit, ask: how wide would the usable entry be with this arrangement, which side would it open from, and would the controls and nearby fixtures stay easy to reach?
Compare the glass and the hardware you will see
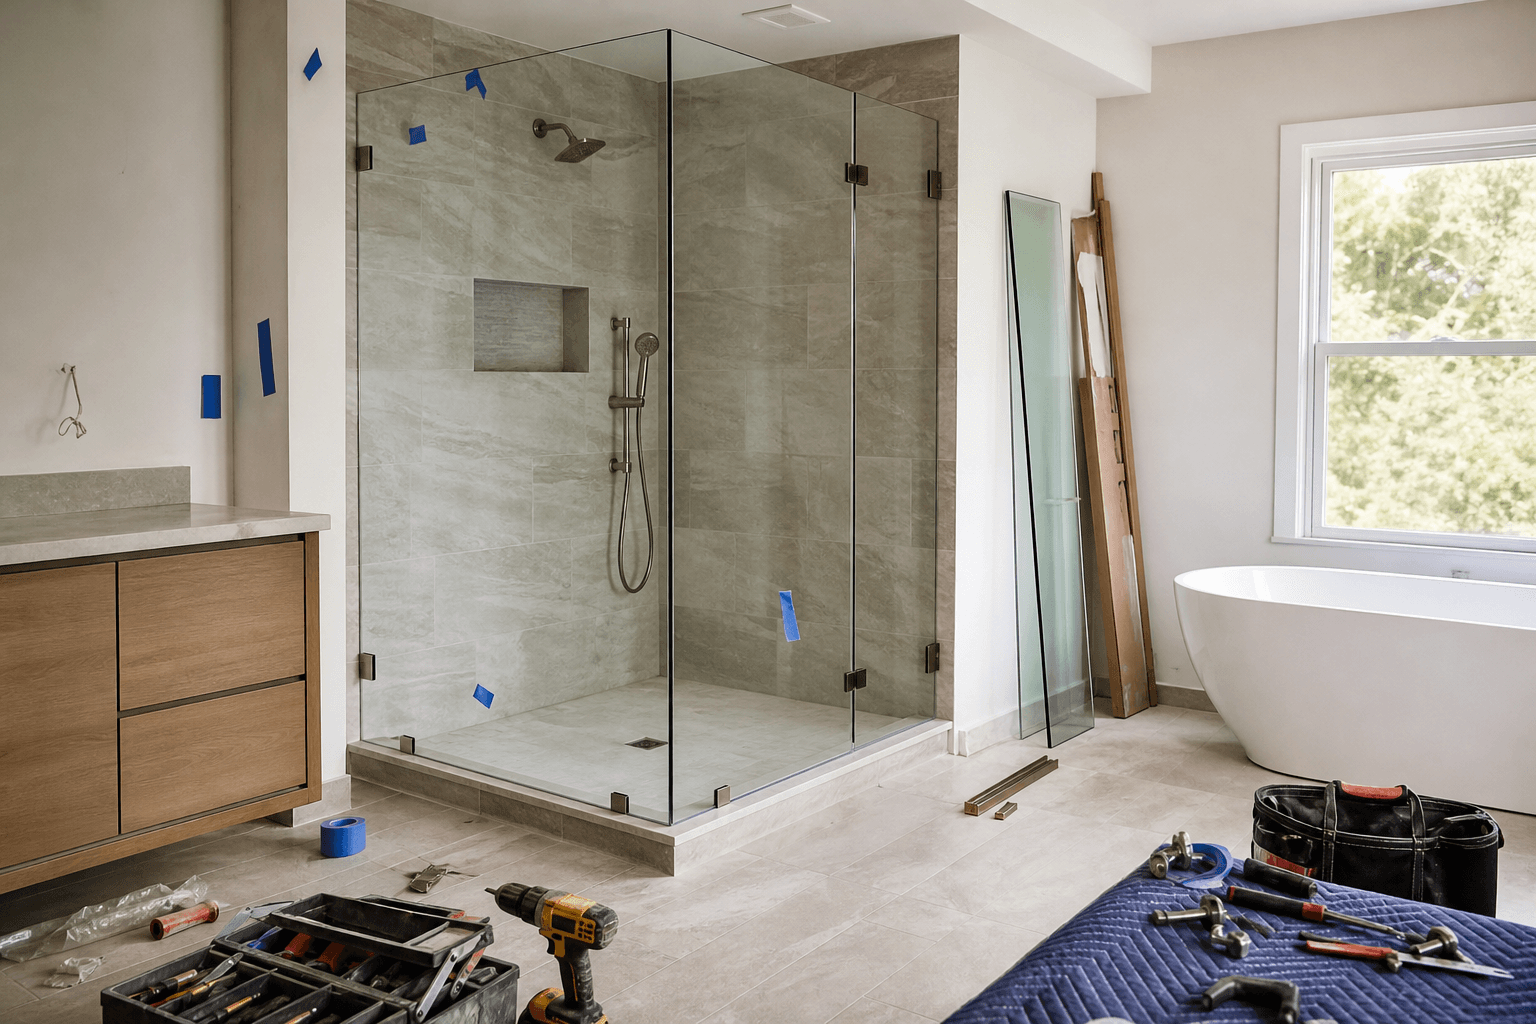
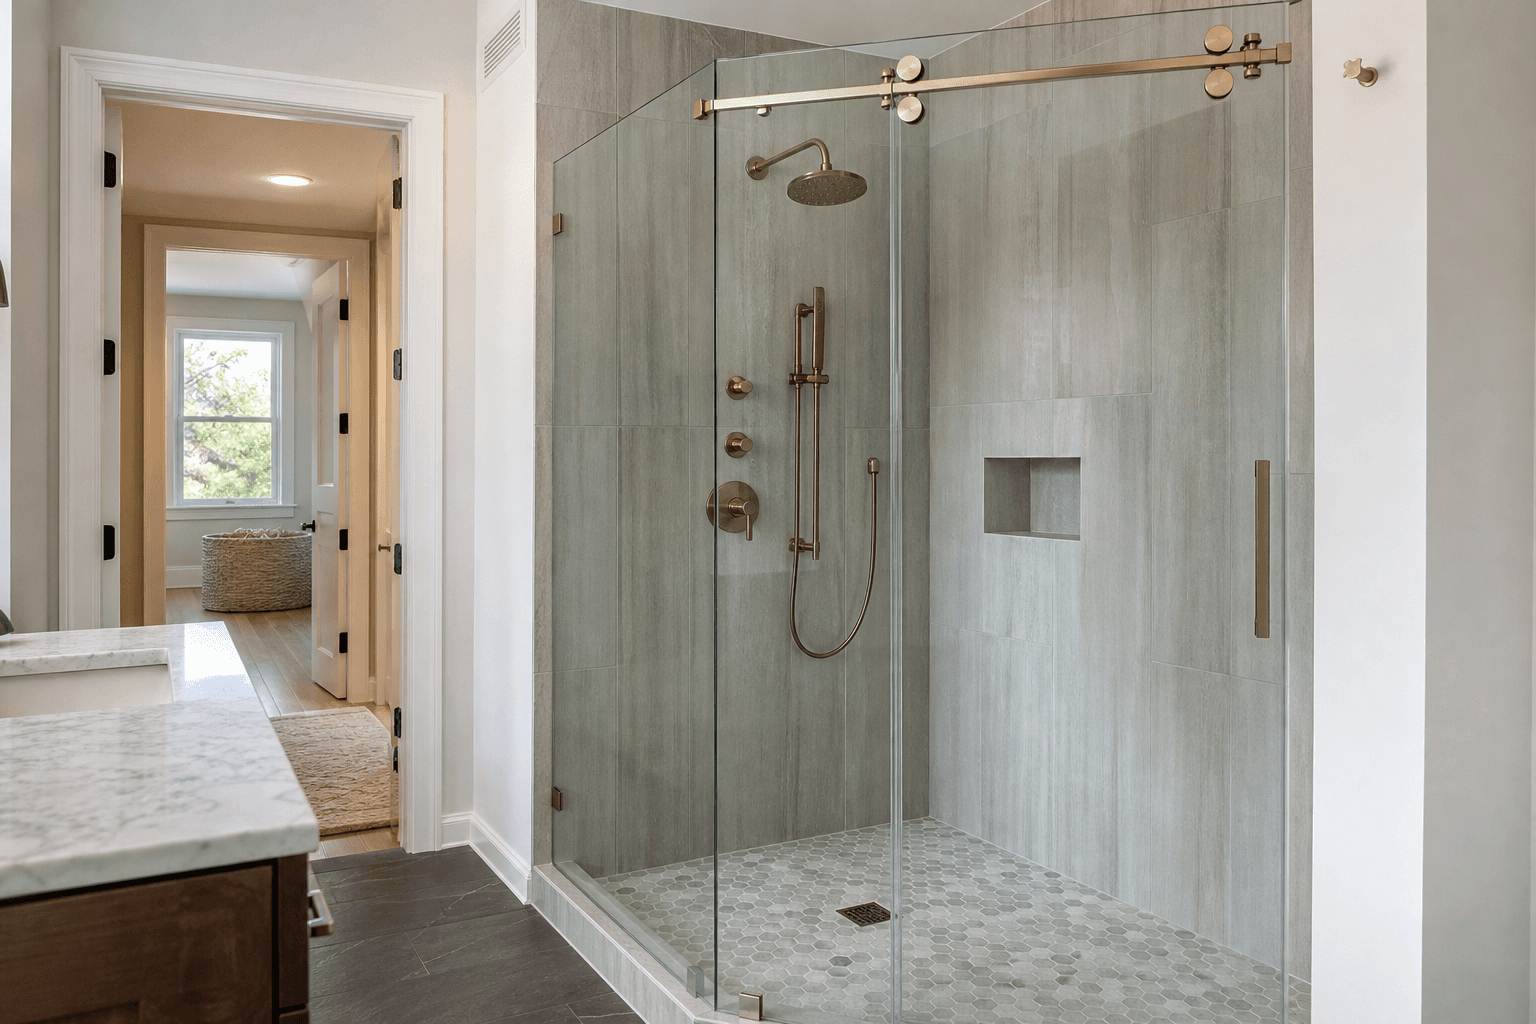
Frameless does not mean hardware-free. Dropping the metal frame around the glass leaves fewer visible parts, but a sliding enclosure still needs hardware to hold the glass and let the door move. Installation material for one VIGO sliding enclosure, for example, mentions a fixed panel, a sliding-door rail, rollers and seals. That product only illustrates how such a door can be built; it is not necessarily the system Star Glass would specify for your bathroom.
A fixed panel is glass that stays in place, usually beside or behind the moving door. Rollers are the hardware that lets the moving panel glide along the rail. Seals are strips along the glass edges that help guide water back into the shower. On a sliding door, the rail and rollers are often the most noticeable metal, so their finish and placement shape both how clean the enclosure looks and how the door feels to open.
Star Glass lists clear, low-iron (described as extra clear) and frosted shower glass in 3/8-inch and 1/2-inch thicknesses. Clear and extra-clear glass keep your tile and fixtures in view, while frosted glass adds privacy. Those are the options offered overall. Whether a particular glass type or thickness works with a specific sliding system is a separate question the installer answers once a configuration is settled for your opening.
That is why Star Glass brings glass and hardware samples to the in-home visit. You can see finishes and glass types in your own bathroom light, say which look and door action you prefer, and hear which combinations suit the arrangement recommended for your shower.
Have support, water containment and safe operation assessed
A frameless door looks simple once it is in, but the job involves more than fitting glass into an opening. The installer needs to see what the glass will attach to and rest on: whether there is adequate support behind the finished wall, what the existing shower surface is made of and what condition it is in, and how the work will keep water out of the construction around the shower.
If your shower has a fiberglass, acrylic or other molded surround, mention it early. Don't assume a particular frameless door can or can't be mounted on it. The answer depends on the surround, its condition and the proposed system.
Keeping water in the shower depends on the whole setup, not just the missing frame. The panel arrangement, seals, shower base, drainage and the direction the showerhead sprays all play a part. A frameless enclosure is not automatically leak-free, so the conversation about water containment should start with those details rather than the door style. It is also fair to ask how the proposed hardware should be cared for, since mineral buildup, sticking and misalignment are possible issues with glass shower doors over time.
Weight is another reason this is installer work. One manufacturer's installation and care guide describes its glass doors as extremely heavy, calls installation a two-person job and strongly recommends professional installers. That warning applies to that product, but it shows why handling and mounting heavy glass is not a casual task.
If you notice a gap, or a door that no longer closes as it should, describe it and share a photo with the installer rather than trying to adjust it yourself. Also ask whether the proposed work needs any approvals in Ridgewood, and let the contractor answer that one.
Bring your priorities to the in-home estimate
You don't need measurements before the visit. What helps most is a clear idea of how you want the door to move and look, including whether you lean toward sliding or swinging and how much hardware you'd like to see. Note any space or access concerns you've noticed, and if useful, take a few ordinary photos of the bathroom as it is now.
You can reach Star Glass at (908) 410-0773 or through the quote form on its website, which lets you attach optional photos of the work area. During the in-home visit, Star Glass measures the shower opening and brings samples; the measurements and specifications used to make the glass are the company's job.
A few questions make the conversation more useful. Which configuration fits the way you want to step in and out? Which of the listed glass options suit that system? What work does the quote include? Does anything need to be prepared before installation?
Keep the glass separate from the rest of the renovation when you plan. Star Glass handles frameless shower doors and shower glass for bathroom remodels. If your plans also involve converting a tub, moving plumbing, new tile or waterproofing, ask early who will handle those parts and when the glass can go in, because the enclosure is fitted to the shower beneath it.
When you reach out, describe how you'd like to get in and out, the look you're after and what bothers you about the shower you have now. That gives the assessment a clear place to begin.
If you are planning a bathroom in Ridgewood and would like to talk through sliding or swinging glass, you can call Star Glass at (908) 410-0773 with your questions.
Common questions
What is the average cost of installing a frameless glass shower door?
The information behind this guide does not establish an average price, and it does not show that sliding doors cost more or less than swinging ones. Price depends on the configuration, glass and hardware chosen for your opening, so ask Star Glass what its quote includes after the in-home visit.
How do frameless shower doors not leak?
They depend on the whole setup rather than the glass alone. The panel arrangement, seals along the glass edges, the shower base, drainage and the direction your showerhead sprays all affect how much water stays inside. Frameless is not automatically leak-free, so ask the installer to assess those details in your shower.
Can I put a frameless shower door on a fiberglass shower?
Possibly, but don't assume either way. Whether a frameless door can be mounted depends on the surround, its condition, the support behind it and the proposed door system. Mention a fiberglass, acrylic or other molded surround when you first reach out so the installer can assess it in person.
What is the typical thickness of shower glass?
Star Glass lists shower glass in 3/8-inch and 1/2-inch thicknesses, in clear, low-iron (extra clear) and frosted options. Those are the options offered overall, not a universal standard, and not every thickness suits every sliding system. The installer confirms which glass works once a configuration is chosen for your opening.
How do I fix the gap in my shower door?
Don't try to adjust the door, rollers or hinges yourself, and don't assume an unexplained gap is harmless or that the door is safe to keep using. Take an ordinary photo, describe what changed and have a professional installer assess the glass, hardware and alignment.