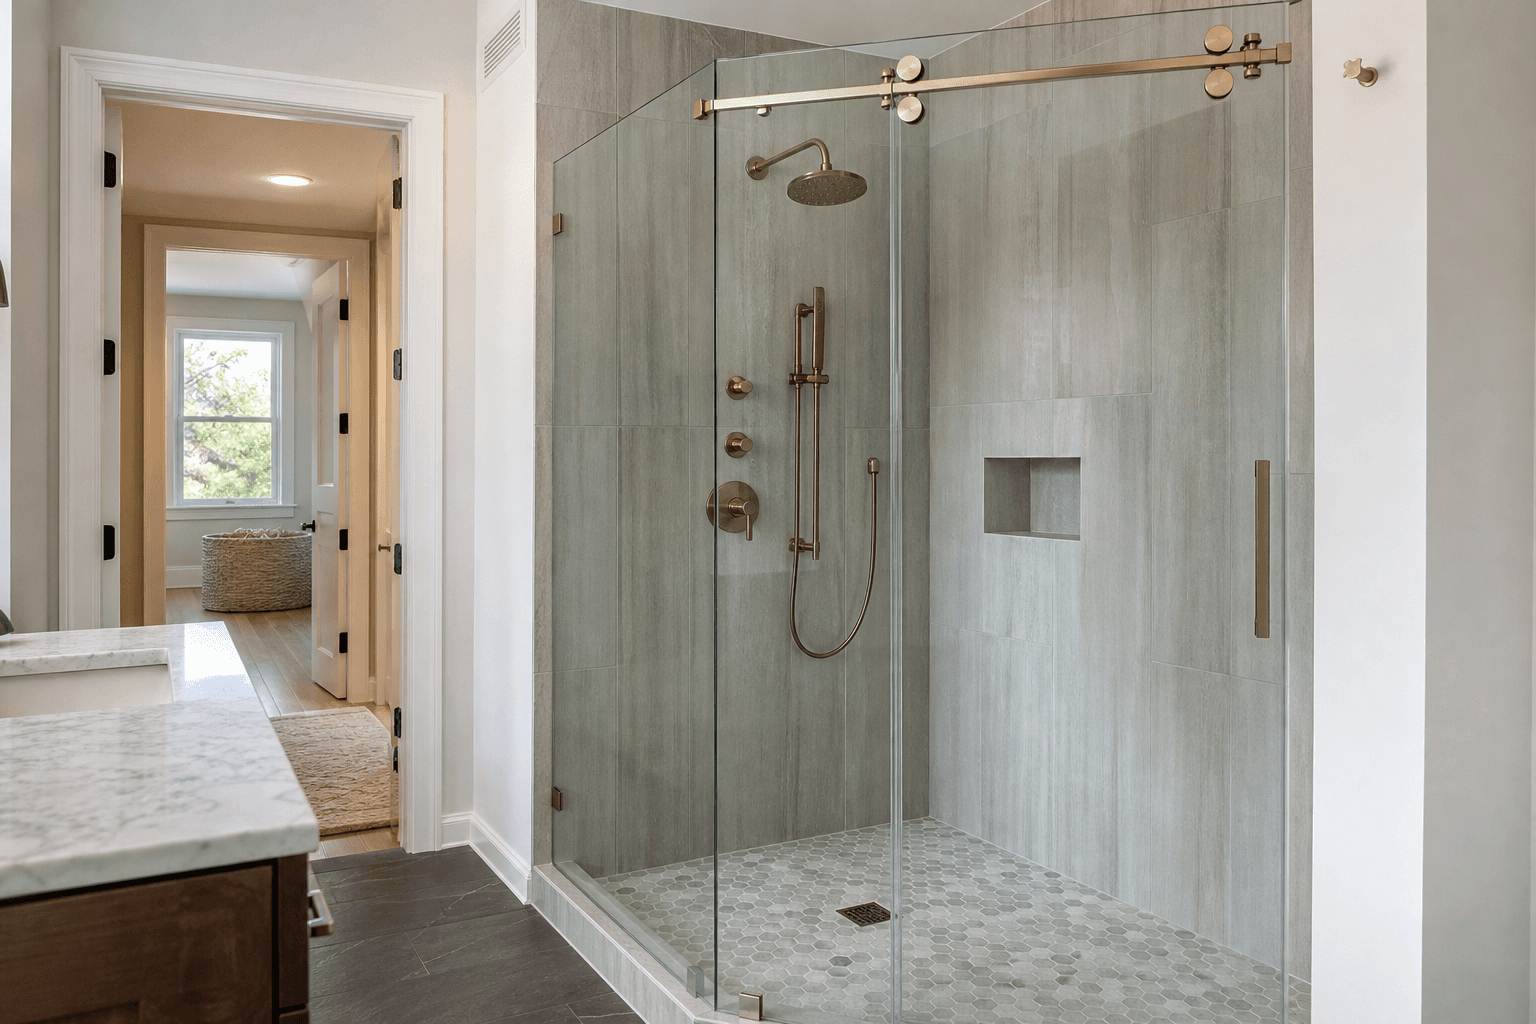
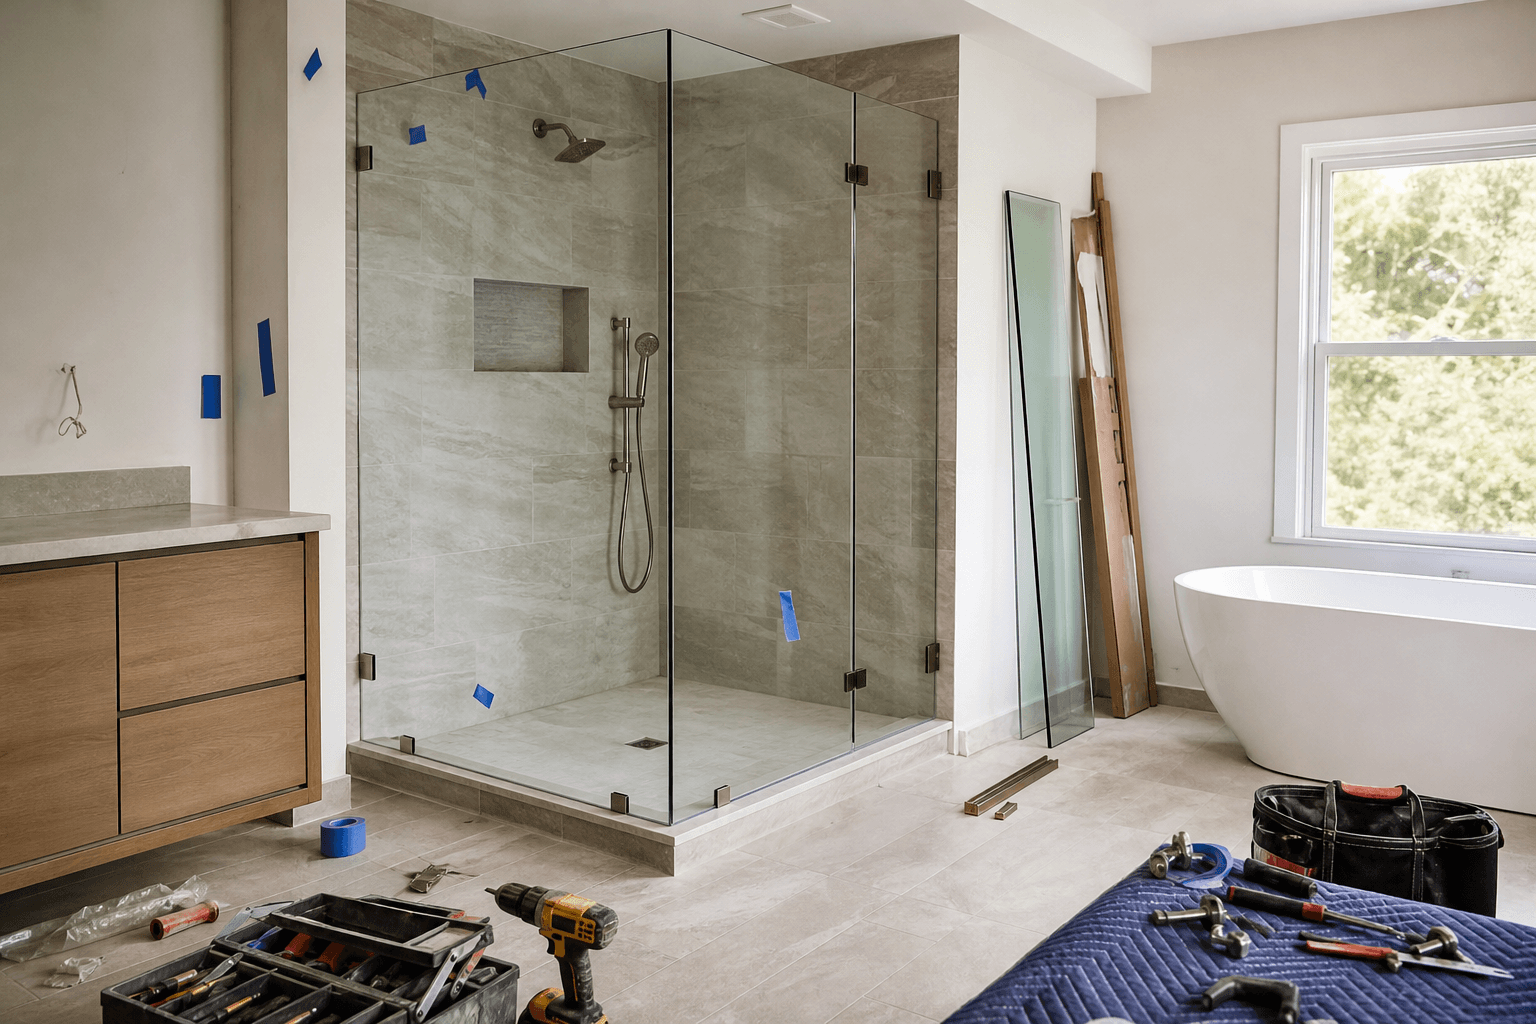
The tricky parts are often the ones you cannot judge from the bathroom doorway: the support inside the wall and how well the opening suits the door you want.
The opening and support matter as much as the door
For a homeowner near Morristown Green on North Park Place in Morristown, as anywhere else, a frameless enclosure can look like the simple part of a bathroom remodel: a few glass panels and some hinges. How hard it is to install depends on three things that are hard to judge from the bathroom doorway. These are the enclosure system you choose, whether your shower opening suits that system, and whether solid support exists where the hardware will attach.
Support is the one people tend to overlook. Without a full frame, many designs rely on hinges, clamps or brackets fastened to the wall, so the construction behind the tile matters. Exactly where the load goes and what support is needed depends on the system you select. Installers look for blocking, which is extra support built inside the wall at attachment points. One manufacturer, Basco, calls for at least 2x4 blocking at hinges, clamps and header brackets on its systems. Other products set their own requirements, but the example shows why the wall behind the glass deserves as much attention as the glass itself.
The opening adds its own complications. Walls that are not quite even, or a threshold that does not suit the chosen door, can make the glass harder to fit and the door harder to adjust so it opens, closes or slides properly.
Hidden support does not show on finished tile or in an ordinary photo, and a shower can look perfect while lacking support where a hinge needs to go. Even visible quirks in the opening are hard to judge properly without measuring. The sensible step is to have the appropriate contractor assess the opening and the support for your specific enclosure before you commit to glass. Measuring or diagnosing the wall yourself is not your job.
DIY means taking on more than installation day
Some frameless shower doors are designed for do-it-yourself installation, so it would be unfair to call every one of them professional-only. The Original Frameless Shower Doors, for example, says experienced DIYers can install frameless doors when they have detailed instructions, and it sells its own DIY enclosure line. That advice covers that supplier's products and that kind of installer. It does not mean an average homeowner can take on any custom enclosure. Stories of an easy installation deserve the same caution: one Houzz account involved only a door with no fixed panel beside it, so it says little about an enclosure that includes one.
Choosing DIY means accepting responsibility for confirming that the product suits your opening, getting dimensions reliable enough to order glass, reading the complete instructions and support requirements, arranging safe handling and solving fit problems after the glass arrives. If a panel does not fit, that problem is yours.
Glass installation is not a one-person job. One excerpt of Dreamwerks guidance advises at least two people for any glass shower door panel and three for larger frameless panels over 60 inches tall. That is only part of the guidance, though. Extra helpers do not make handling safe on their own, and they do not replace the selected product's full instructions and precautions.
Hiring us shifts much of that responsibility. We measure in your home, have the glass made to fit and send our crew to install it. That does not remove every possible risk, and it does not automatically cover checking support behind the walls or preparing the bathroom. If you want those handled, agree on it explicitly before ordering.
Separate bathroom preparation from the glass work
Getting a shower ready for glass and fitting the glass are two separate jobs. Framing or blocking, tile repairs, shower-base work and waterproofing all belong to bathroom construction. Our work is the glass itself: measuring the opening, having the glass made to those measurements and installing the frameless enclosure. Do not assume any of that preparation is included unless your agreement says so.
A few plain questions before ordering keep everyone clear. Who checks that the shower can support the enclosure you want? If that check turns up something that needs work, who handles it? What has to be finished before the final measurement? And who confirms whether any approvals are needed, then takes care of them? The contractors doing the work should answer these, not you.
Your part is simpler. Say whether the bathroom is still being planned, under construction or already finished, and mention anything you can see, such as cracked tile or a loose trim piece. There is no need to open walls or guess at what is hidden.
Fiberglass showers raise the same question. Whether one can take a frameless door cannot be settled by how the shell looks or by a general answer online. It depends on the proposed door system and the actual support where the hardware attaches, which the installer and any other contractor involved need to assess.
If the glass is part of a larger renovation, our bathroom-remodel shower glass service covers the glass side of the project once everyone knows who is handling the preparation.
Let the installer turn your preferences into a fitted enclosure
Our custom frameless shower doors follow a set order. We visit your home to measure the shower opening and show you glass and hardware samples. The glass is then made to those measurements, and our crew installs it. You do not need to work out ordering dimensions yourself.
Your role is to describe the result you want, not to write a specification. Start with how you want to get in and out of the shower. We offer swing doors, sliding panels, corner enclosures and steam enclosures, and each is a different system with its own fit and support needs, so the right choice depends on what the installer sees at your opening. Mention the look you like, such as clear, low-iron or frosted glass, and anything you have noticed, like a wall that seems out of line or water escaping your current shower.
Glass thickness works the same way. More than one thickness is available, but that does not mean every option suits every hinge or clamp. That choice belongs to the installer.
Keeping water in is also a design question for the enclosure you pick. Gaps around the door, the seals and the way the glass meets the shower base vary by system. Ask how your chosen design handles water rather than expecting a standard gap size or a leak-free promise.
Before anything is ordered, settle three points. Who approves the final ordering specifications? What needs to be finished in the bathroom before the measuring visit? And what happens if the layout, tile, shower base, hardware or glass changes afterward? Because the glass is made to measured dimensions, a later change can affect whether it still fits, so agreeing on these early avoids confusion once production starts.
What to clarify before hiring a glass installer
Star Glass serves Morristown, so homeowners there can treat the hiring conversation as a comparison of responsibilities rather than a guess about what doing it yourself might save. Two quotes can look alike on paper and still cover very different amounts of work.
Ask each installer to spell out who measures and orders, who assesses support, and which bathroom preparation is excluded. Then ask what happens if conditions turn out to be unsuitable. You want to know whether work pauses until the problem is corrected and who corrects it, rather than discovering the answer on installation day.
It is also worth asking when you can use the shower after installation. The answer depends on the enclosure and materials, so let the installer tell you for your specific job instead of assuming you can shower that evening.
To start, call (908) 410-0773 or use the quote form on our website. Tell us whether your bathroom is being planned, under construction or finished, what kind of enclosure you have in mind and anything you have noticed that concerns you. You can attach photos of the work area if you like, though they do not replace the in-home measurement.
If you are still deciding how much of the shower glass to take on yourself, it helps to start by describing the enclosure you have in mind and where your bathroom renovation stands. Star Glass LLC can then measure the opening in your Morristown home, and you can confirm, before any glass is ordered, which preparation work will be handled by someone else.
To talk through your project or ask a question, call Star Glass LLC at (908) 410-0773.
Common questions
How difficult is it to install a frameless shower door?
It depends on the enclosure system, whether your shower opening suits it and whether solid support exists inside the wall where hinges or clamps attach. A simple-looking door can still be hard to fit if walls are uneven or the threshold does not suit it. Have the installer assess this before ordering glass.
Can I install a frameless shower door myself?
Possibly, if you are an experienced DIYer using a system designed for it with complete instructions. You then become responsible for confirming fit, getting dimensions reliable enough to order, safe handling and fixing problems. Glass panels are not a one-person job, and a custom enclosure is not automatically a DIY project.
What is the easiest shower door to install?
No single door is easiest for every bathroom. One account of an easy installation involved only a door with no fixed panel, which limits the comparison. Swing, sliding and corner designs each have their own fit and support needs, so the right choice depends on what the installer finds at your opening.
Can you install a frameless shower door on a fiberglass shower?
That cannot be answered from how the shell looks or from a general rule. It depends on the proposed door system and the actual support where the hardware would attach. Ask the installer, and any contractor working on the shower, to assess that before you choose glass or place an order.
How big should the gap be in a frameless shower door?
There is no single number that applies to every frameless door. Gaps, seals and how the glass meets the shower base vary by enclosure system and its instructions. Ask the installer how your chosen design handles gaps and water, rather than expecting a standard size or a leak-free guarantee.